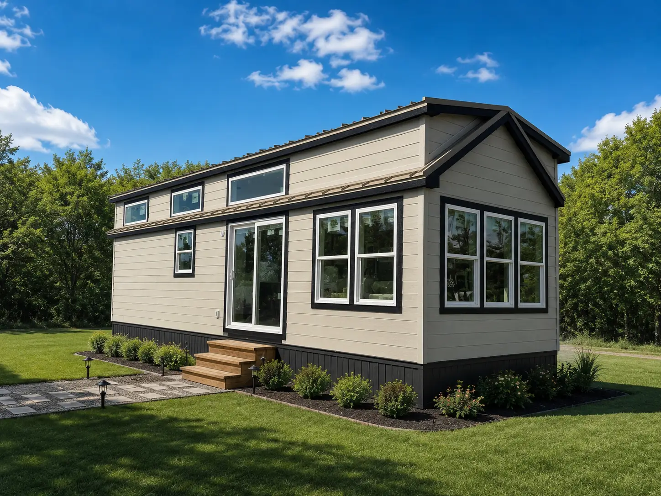
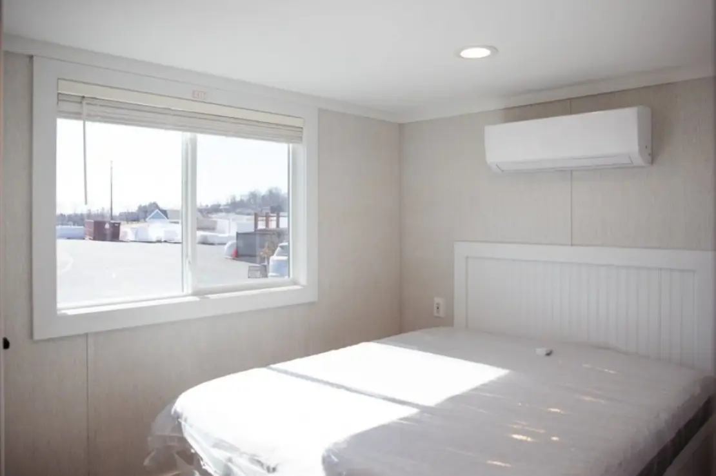
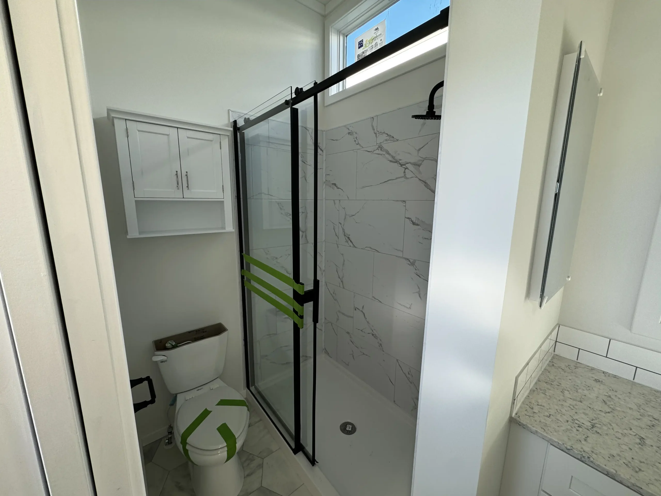
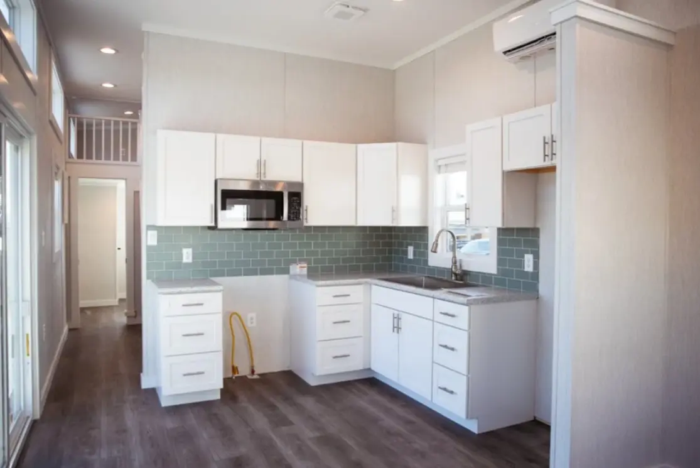
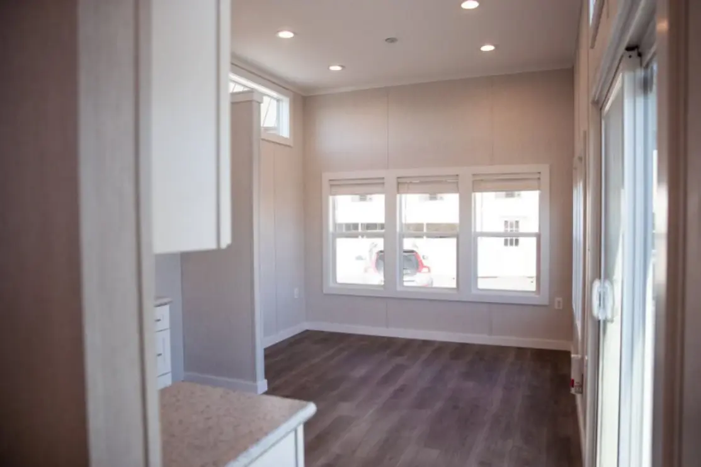
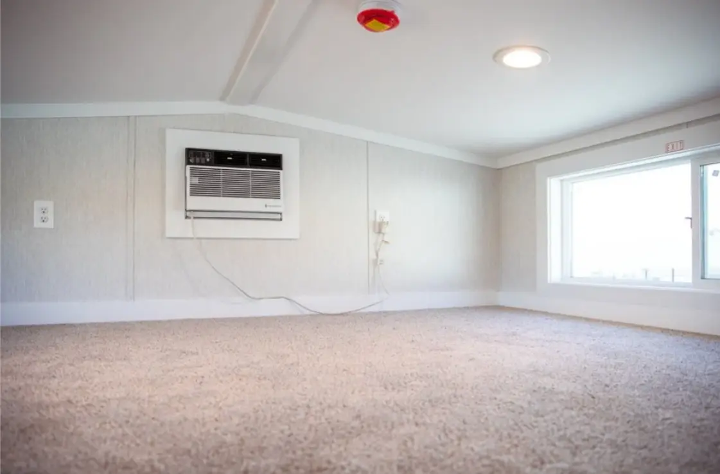
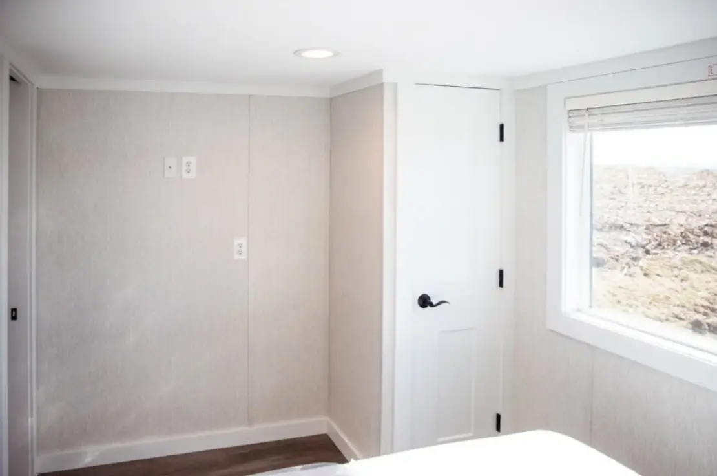
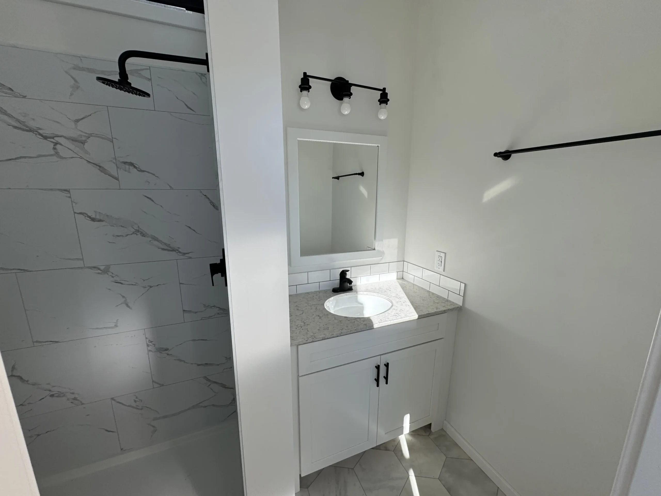
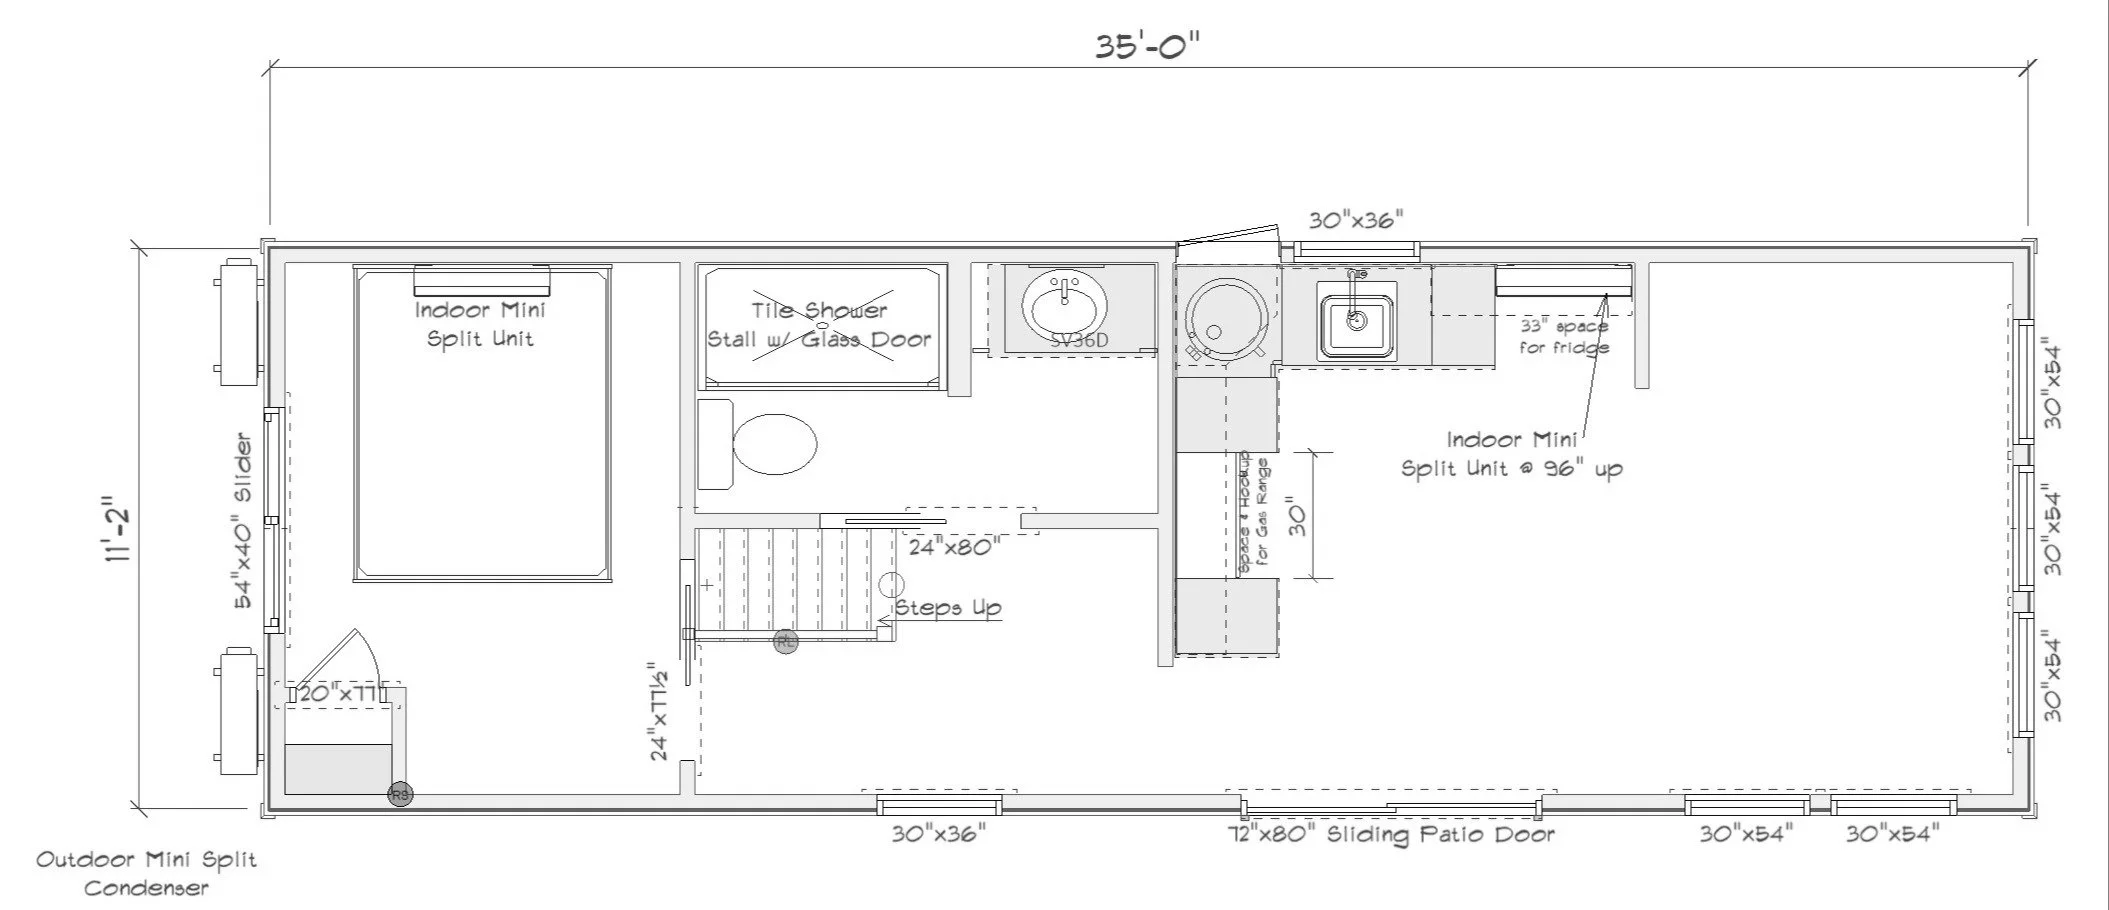
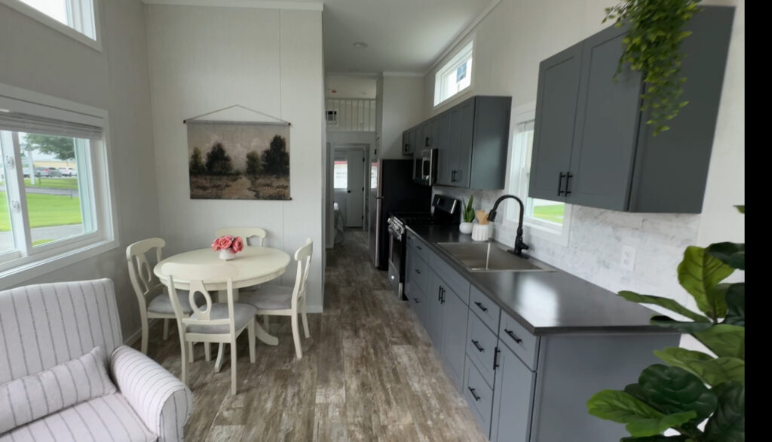
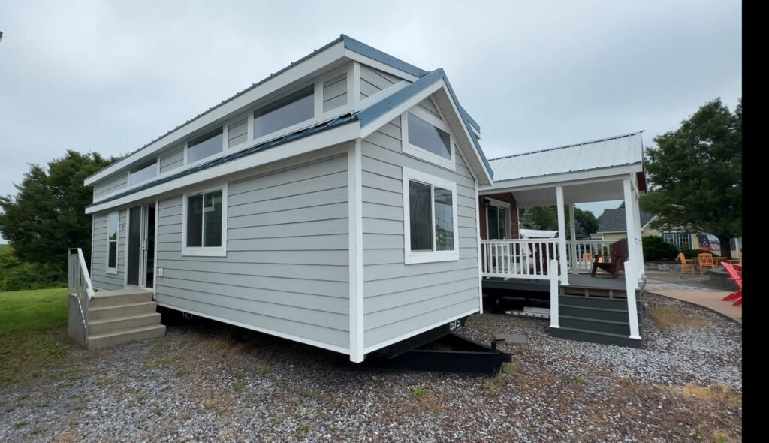
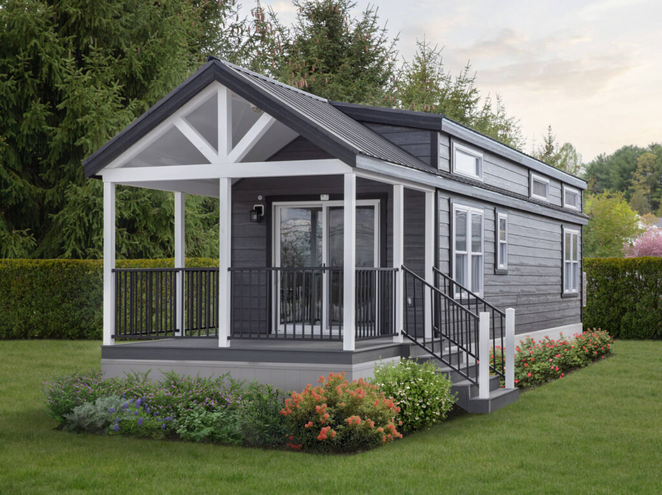
The Belmont is a 399 sq. ft. lofted park model designed for small families or hosting overnight guests. The main floor features an open living space with high cathedral ceilings, large dormer windows for extra natural light, a full kitchen, a full bathroom, and a private main bedroom with built-in storage. The upper loft provides an extra sleeping area for kids or guests without taking away from your main living footprint.
Take a Walkthrough Tour
Your Expert Guide at Every Step
At Pillar Cabins, we do more than just show you beautiful homes. We’re your expert guide through the whole process. We’ve been there, and we use our firsthand experience to help you navigate the confusing parts, like local zoning and site prep, so your journey is simple and successful.